Portland Road, Bournemouth, BH9
 1
 1
 1
Property Features
- Freehold first floor garden flat
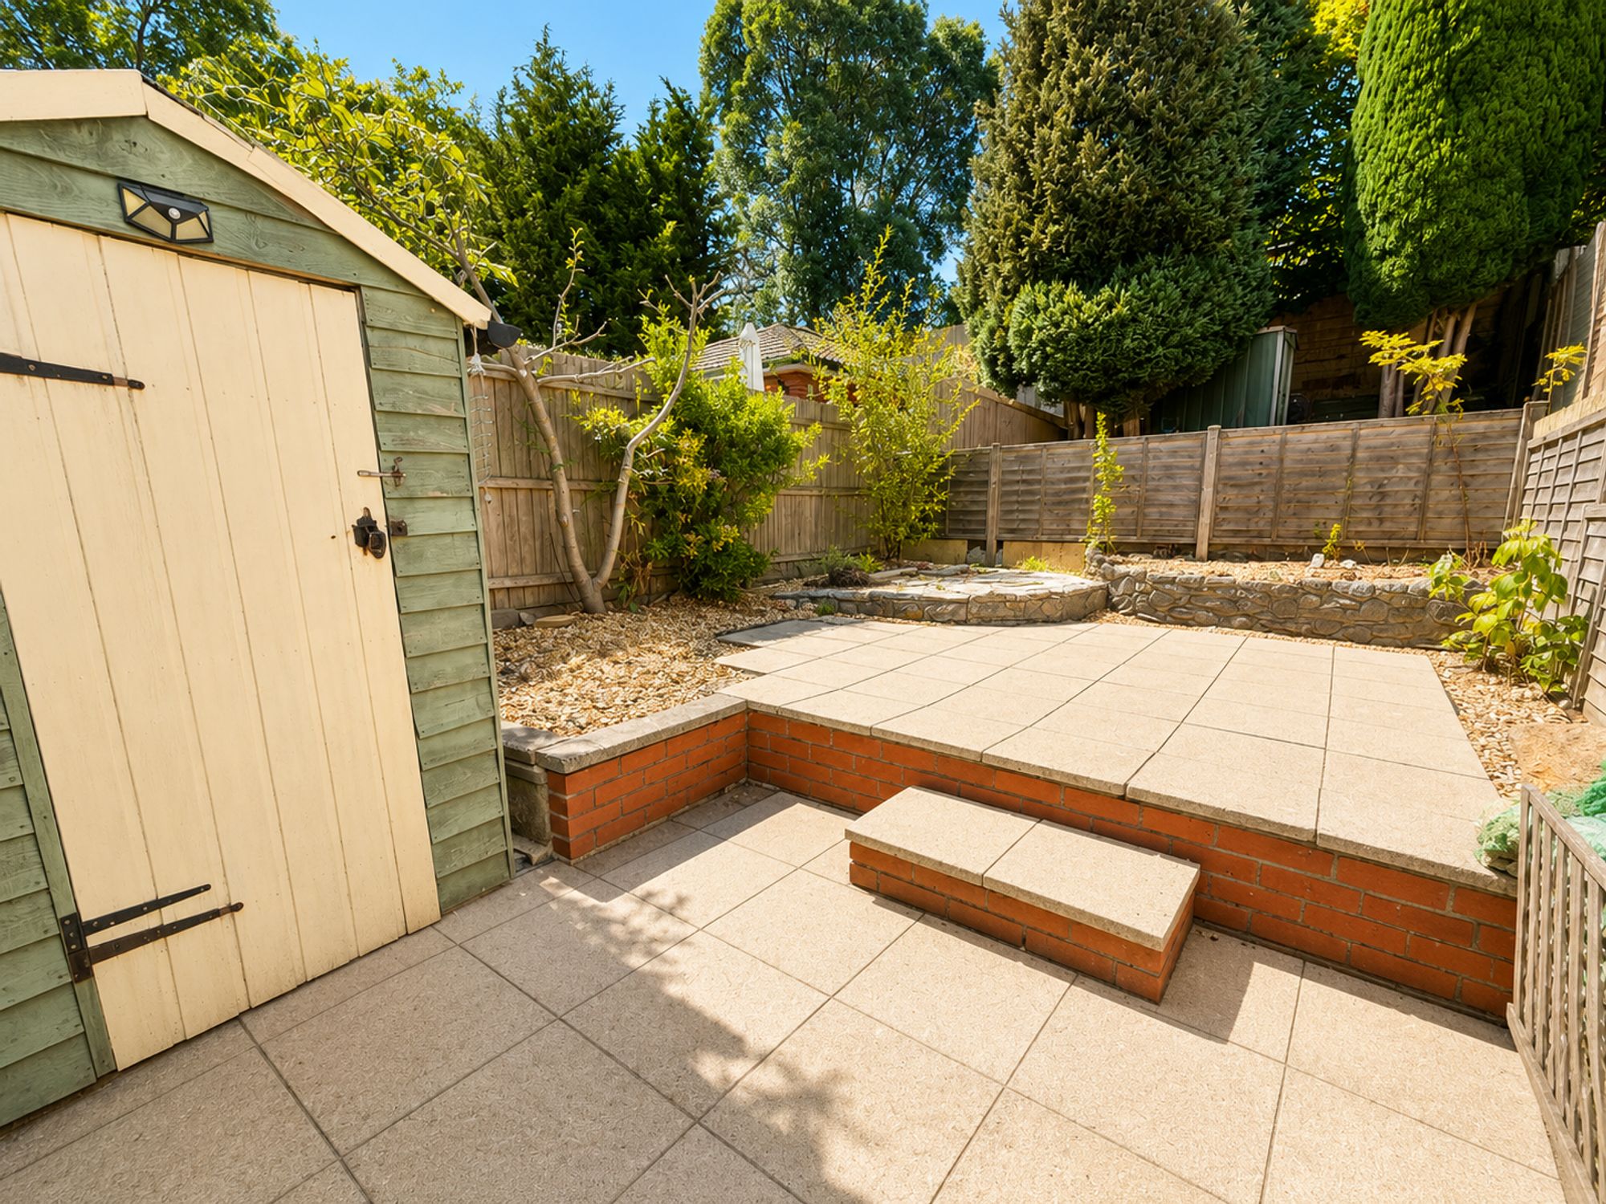
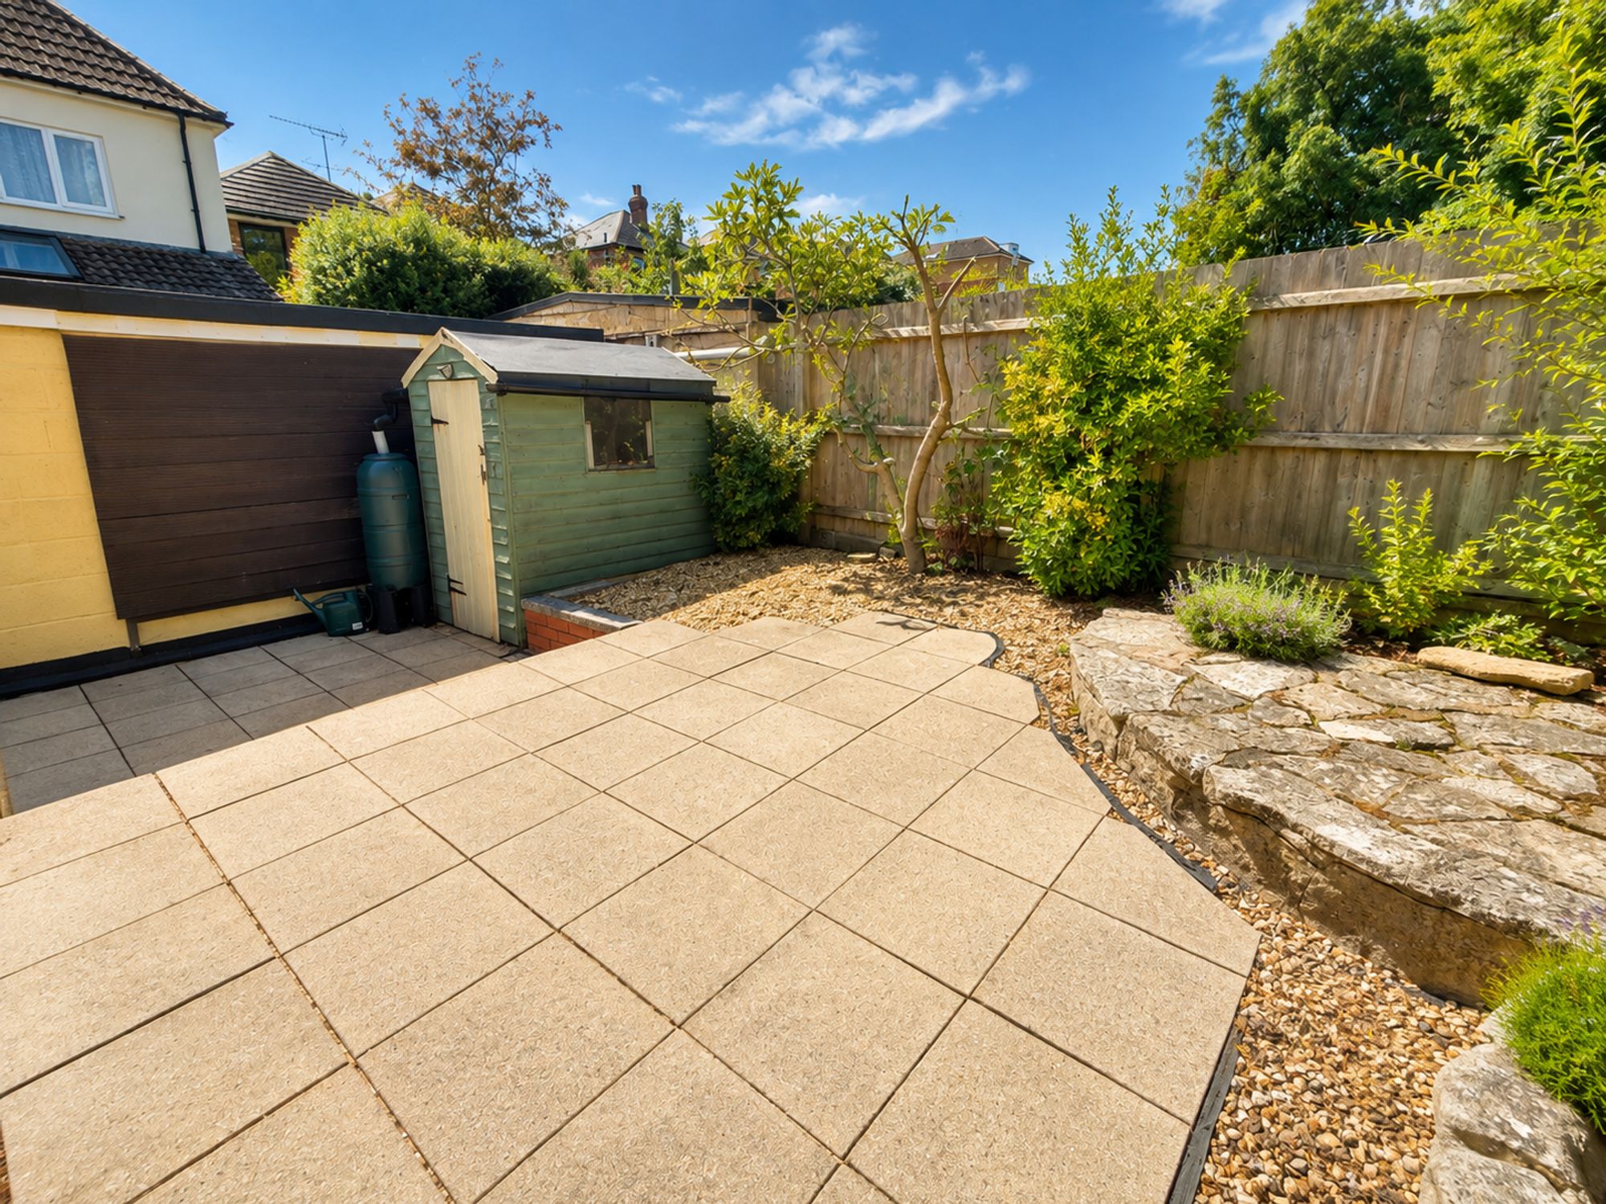
- Private rear garden with shed and raised patio area
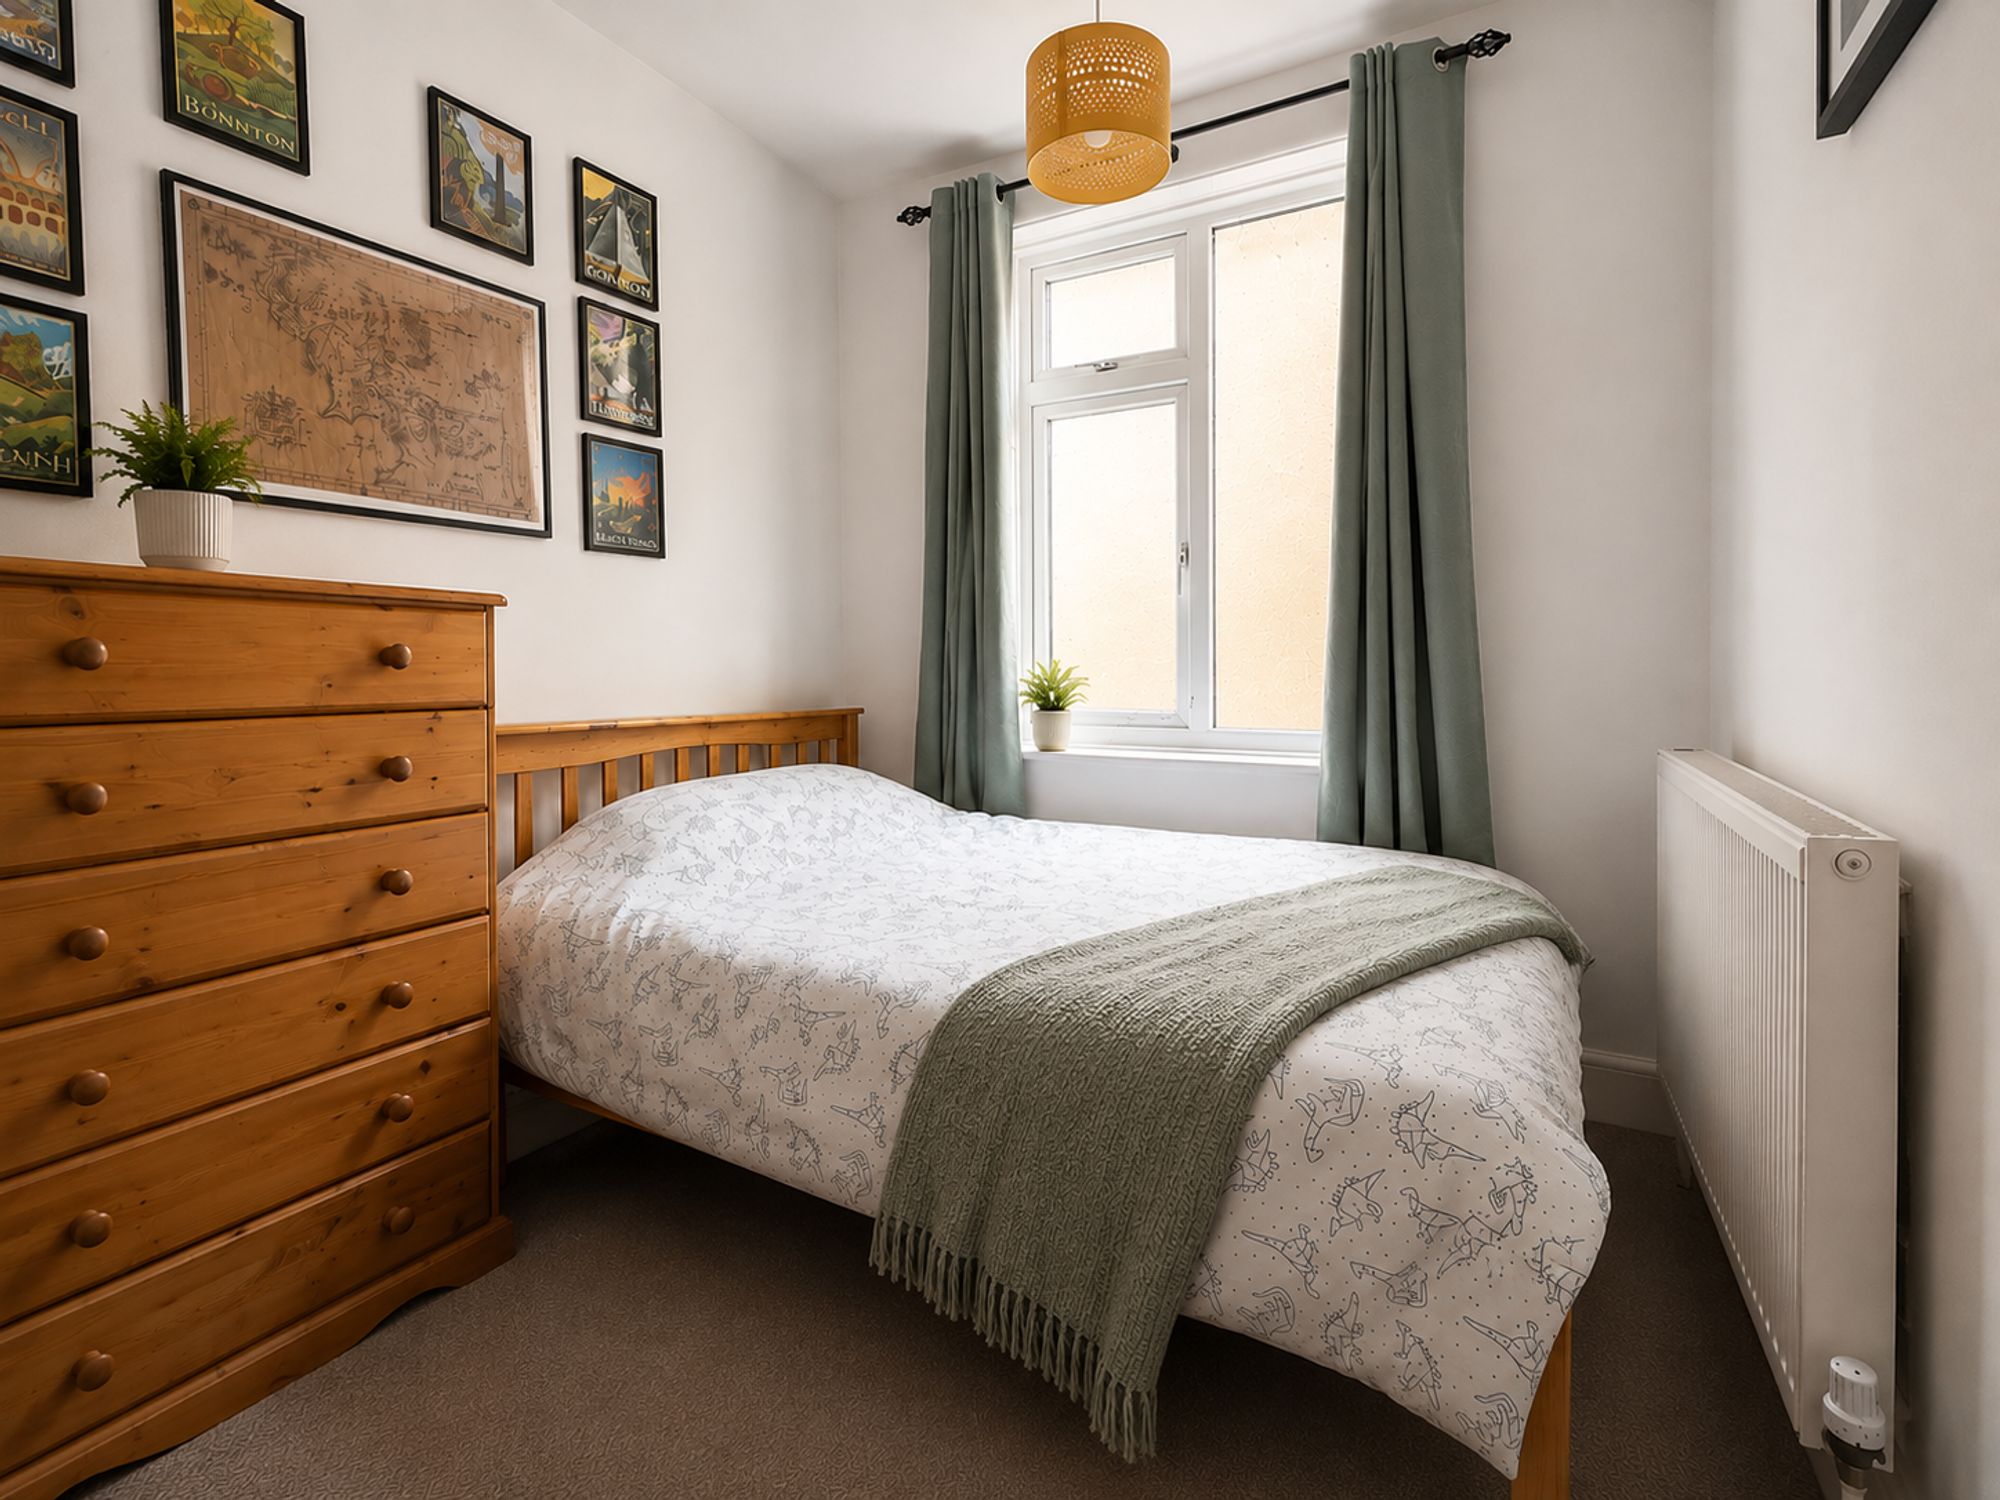
- Large double bedroom
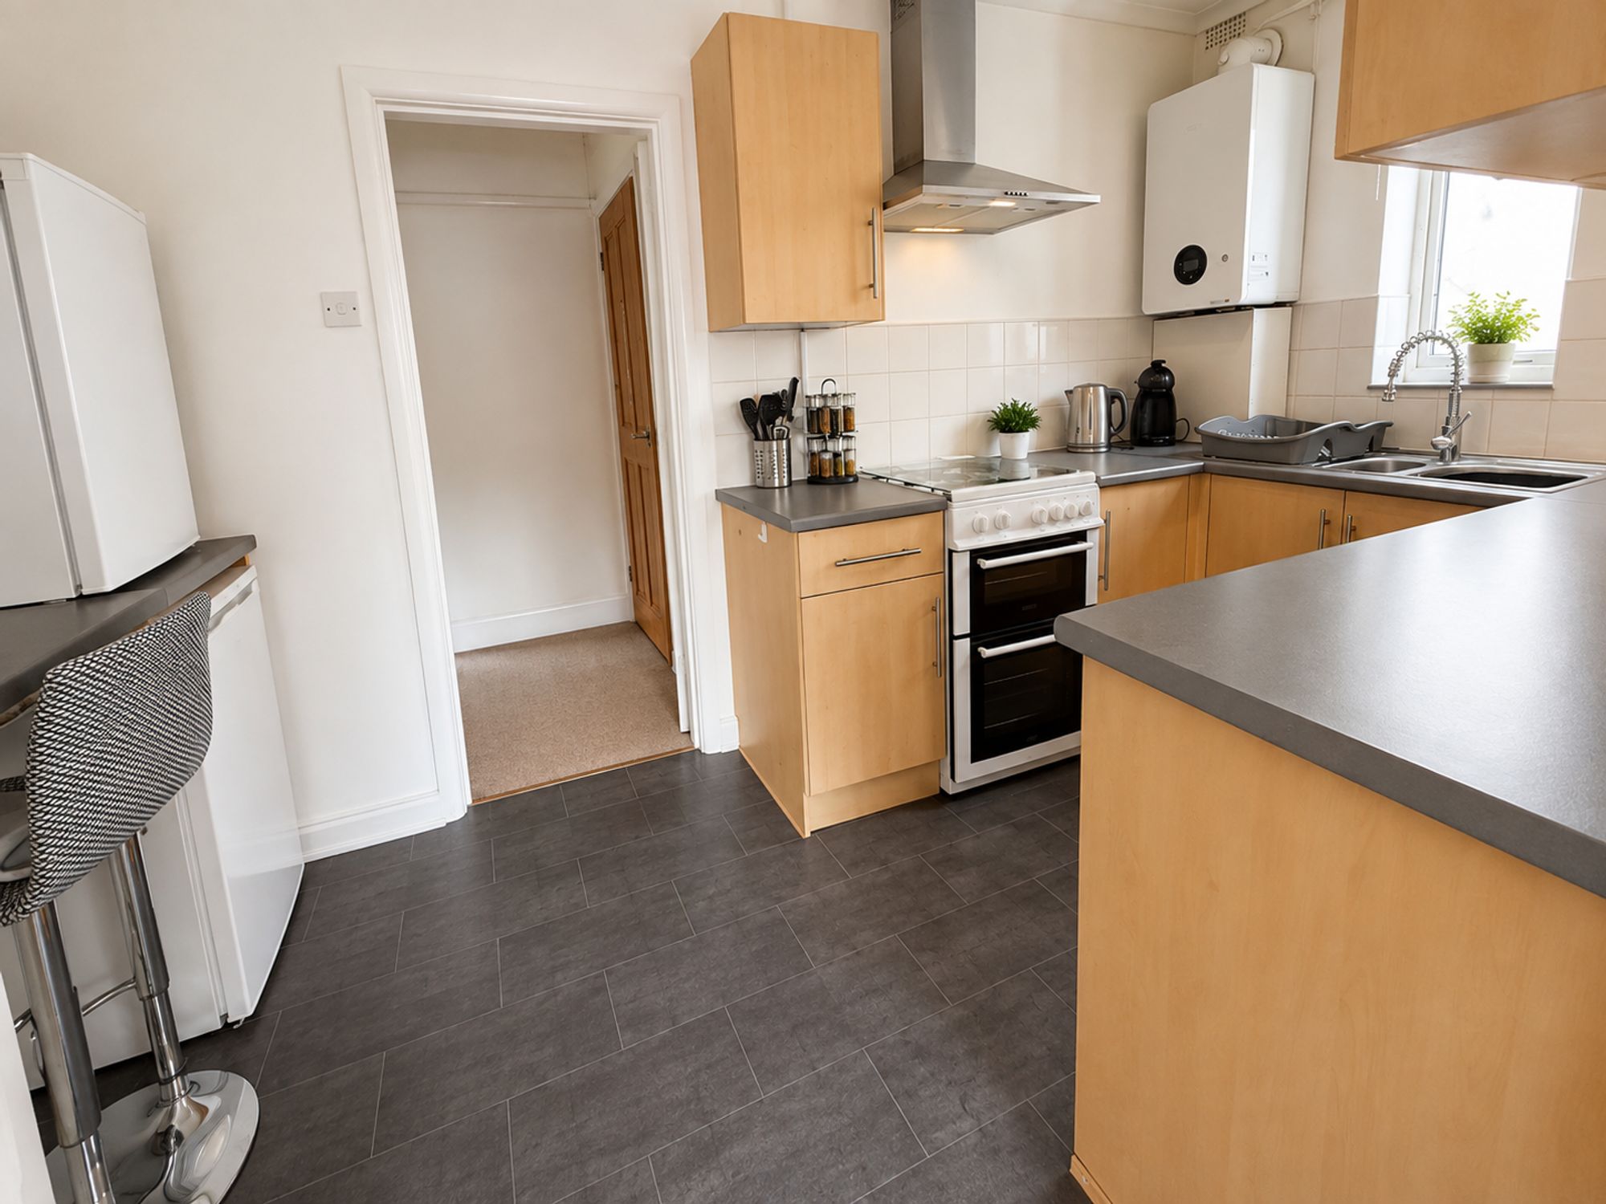
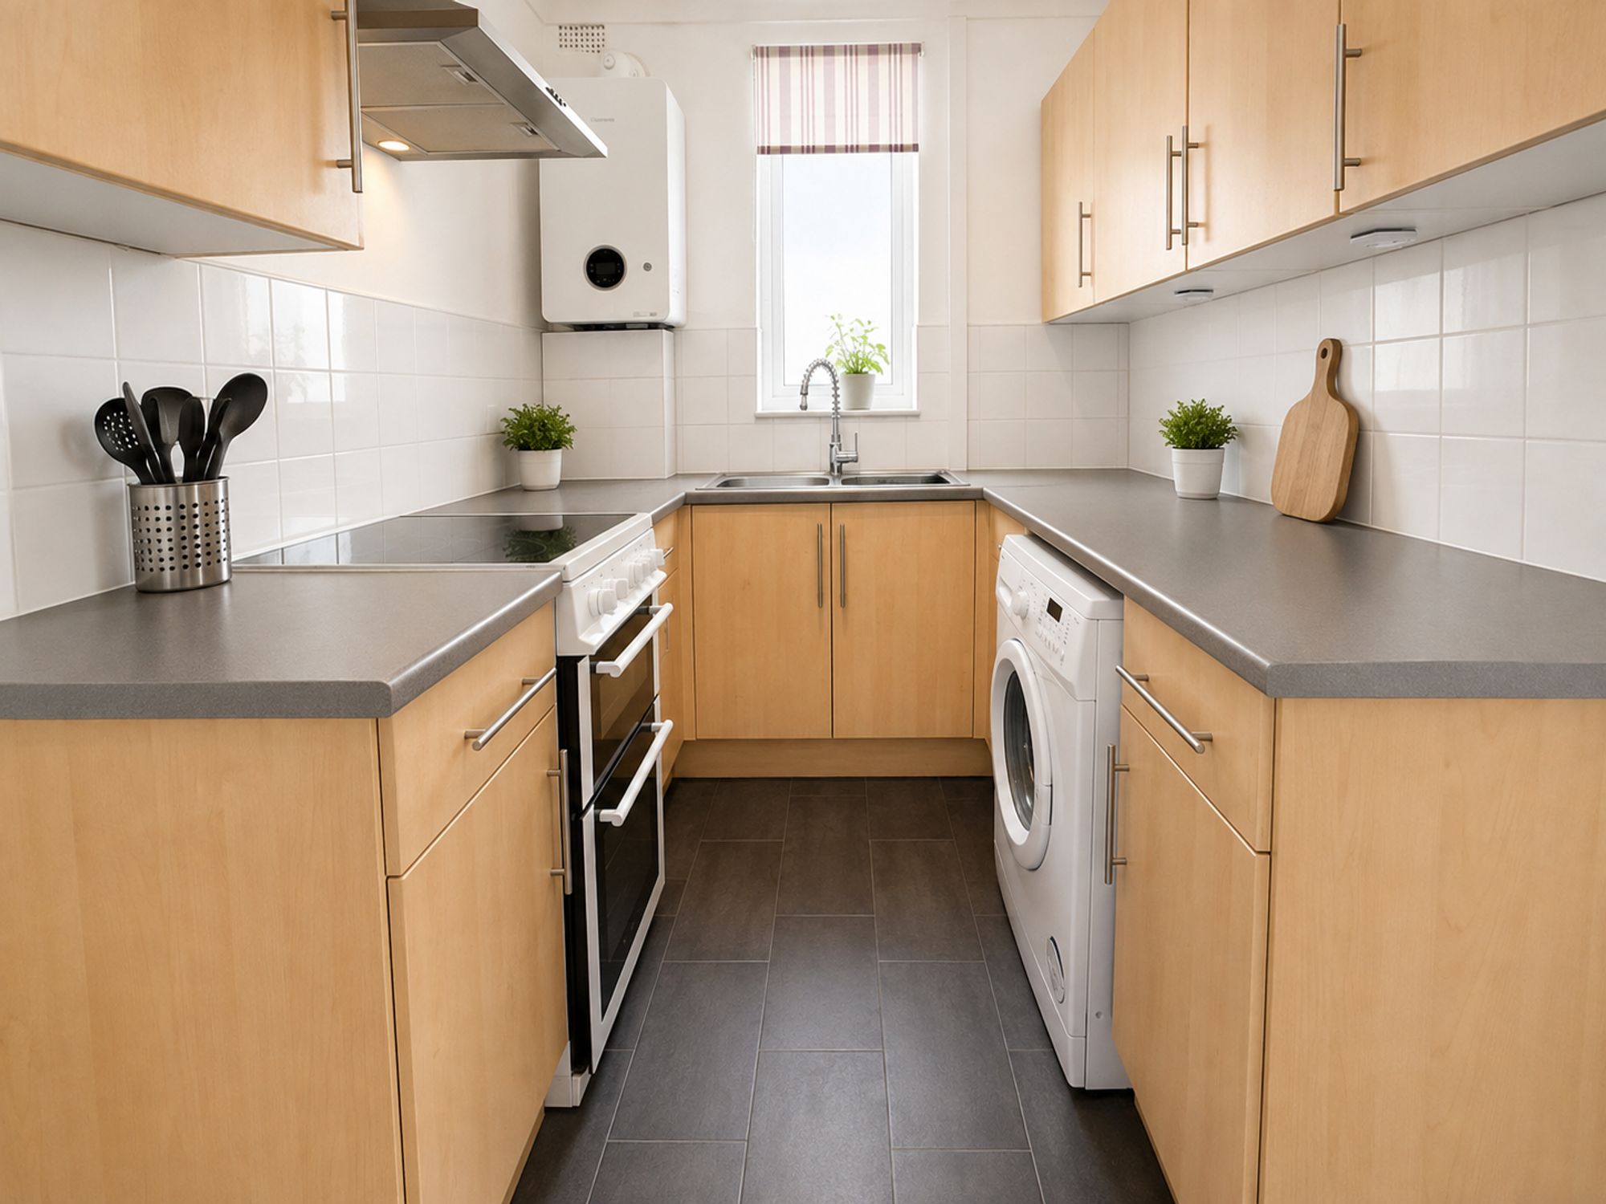
- Kitchen/breakfast room
- Underlining lease has over 960 years remaining / No ground rent to pay / Maintenance 50/50 as and when required
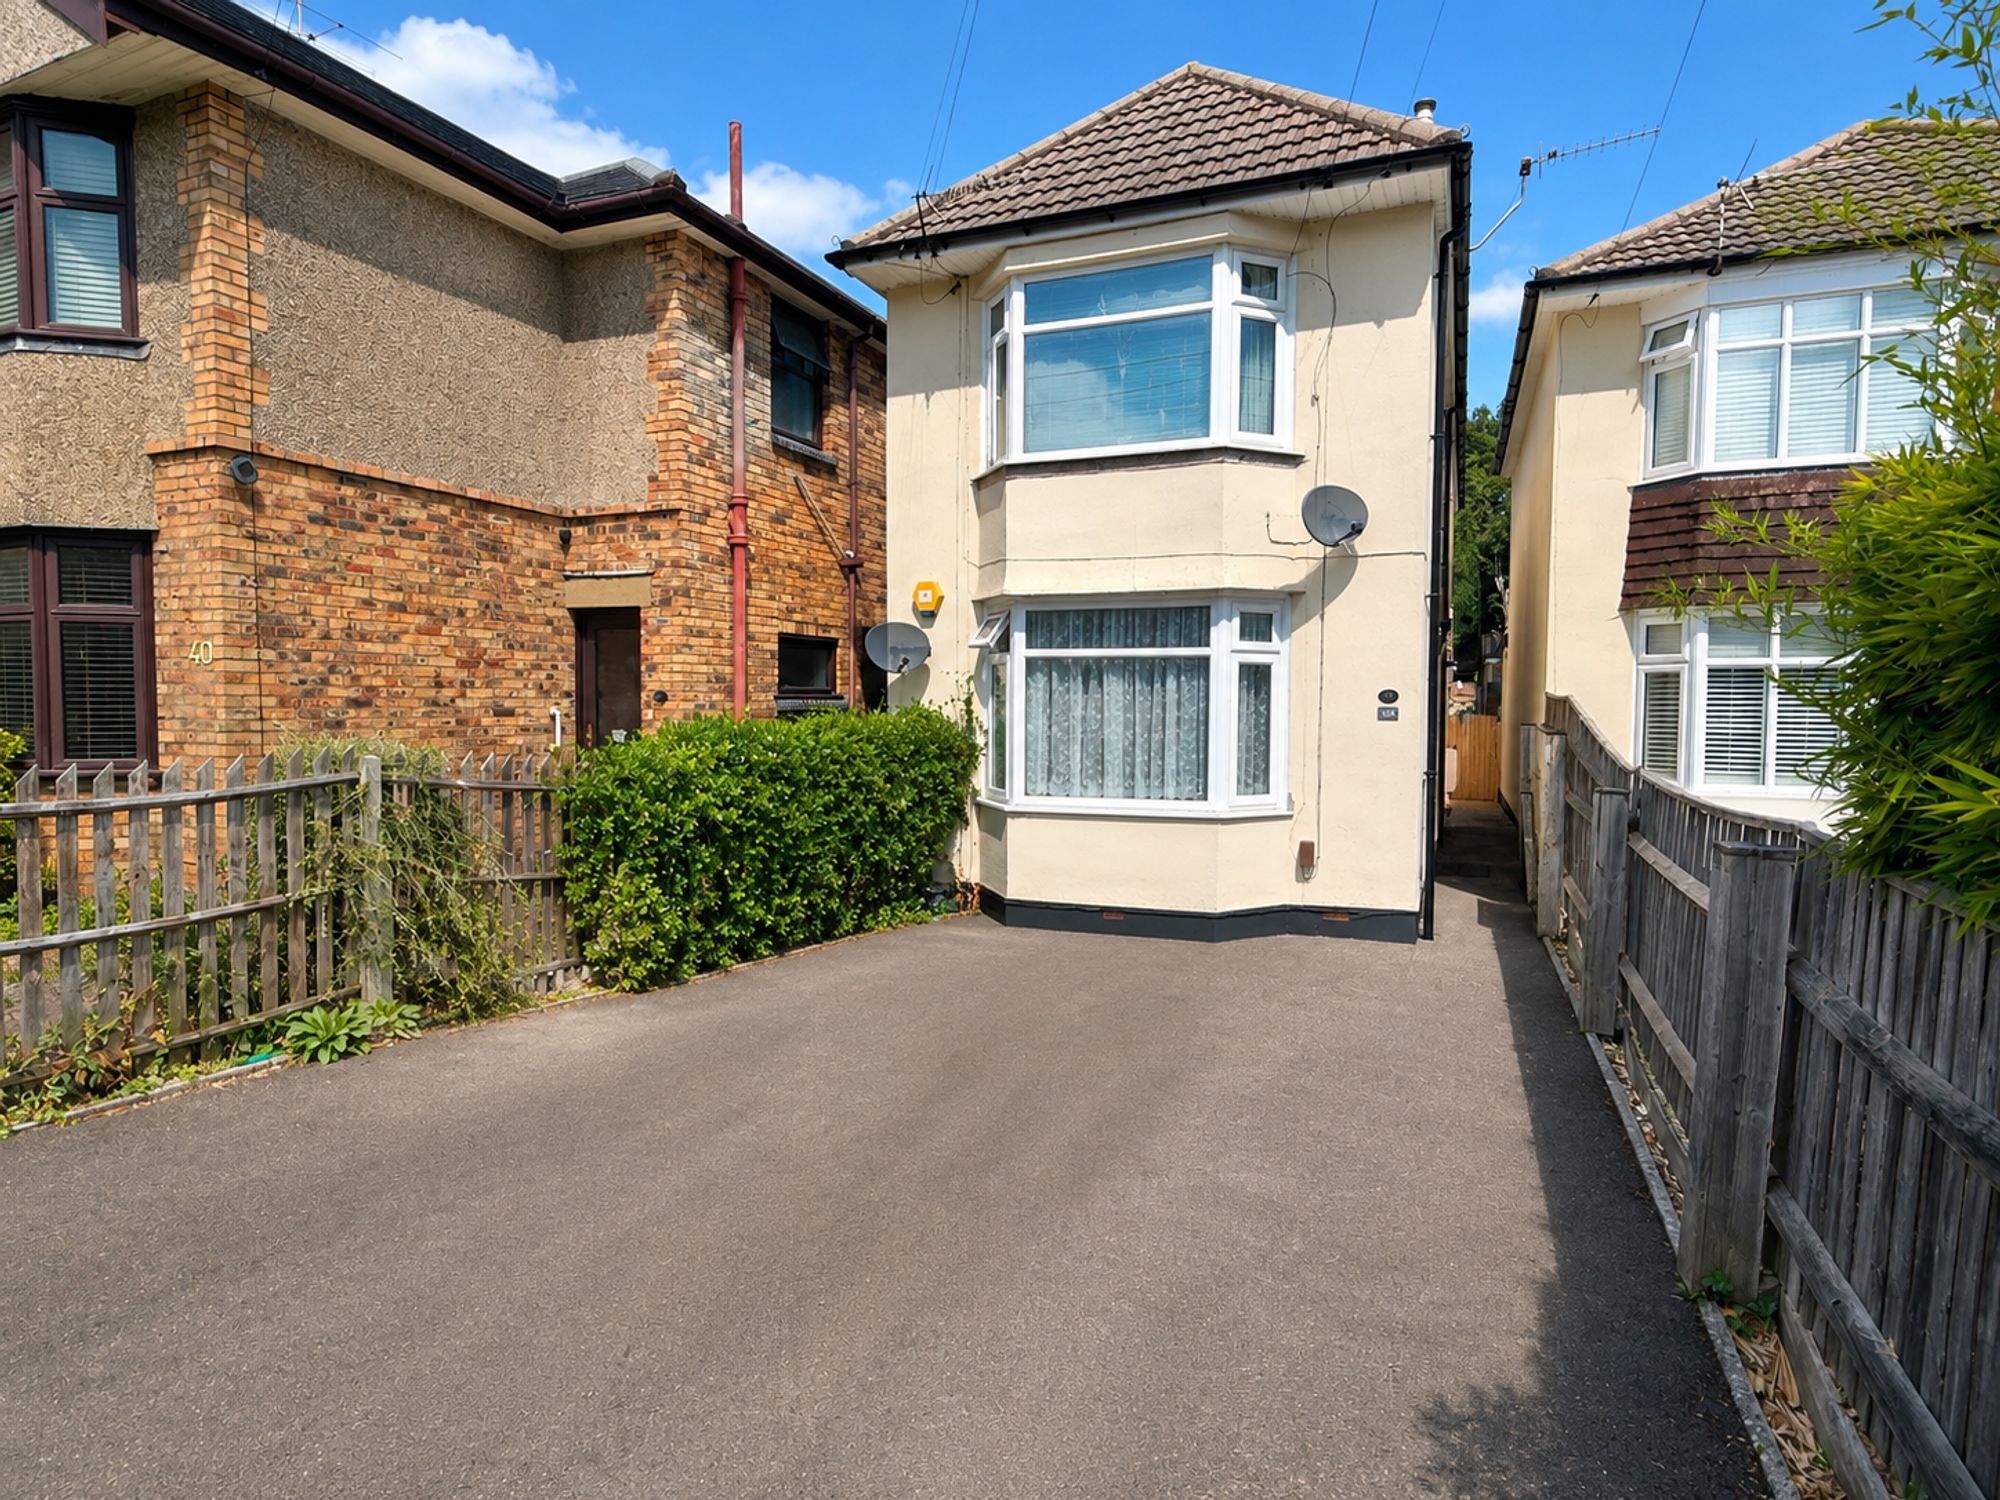
- Private entrance to the property
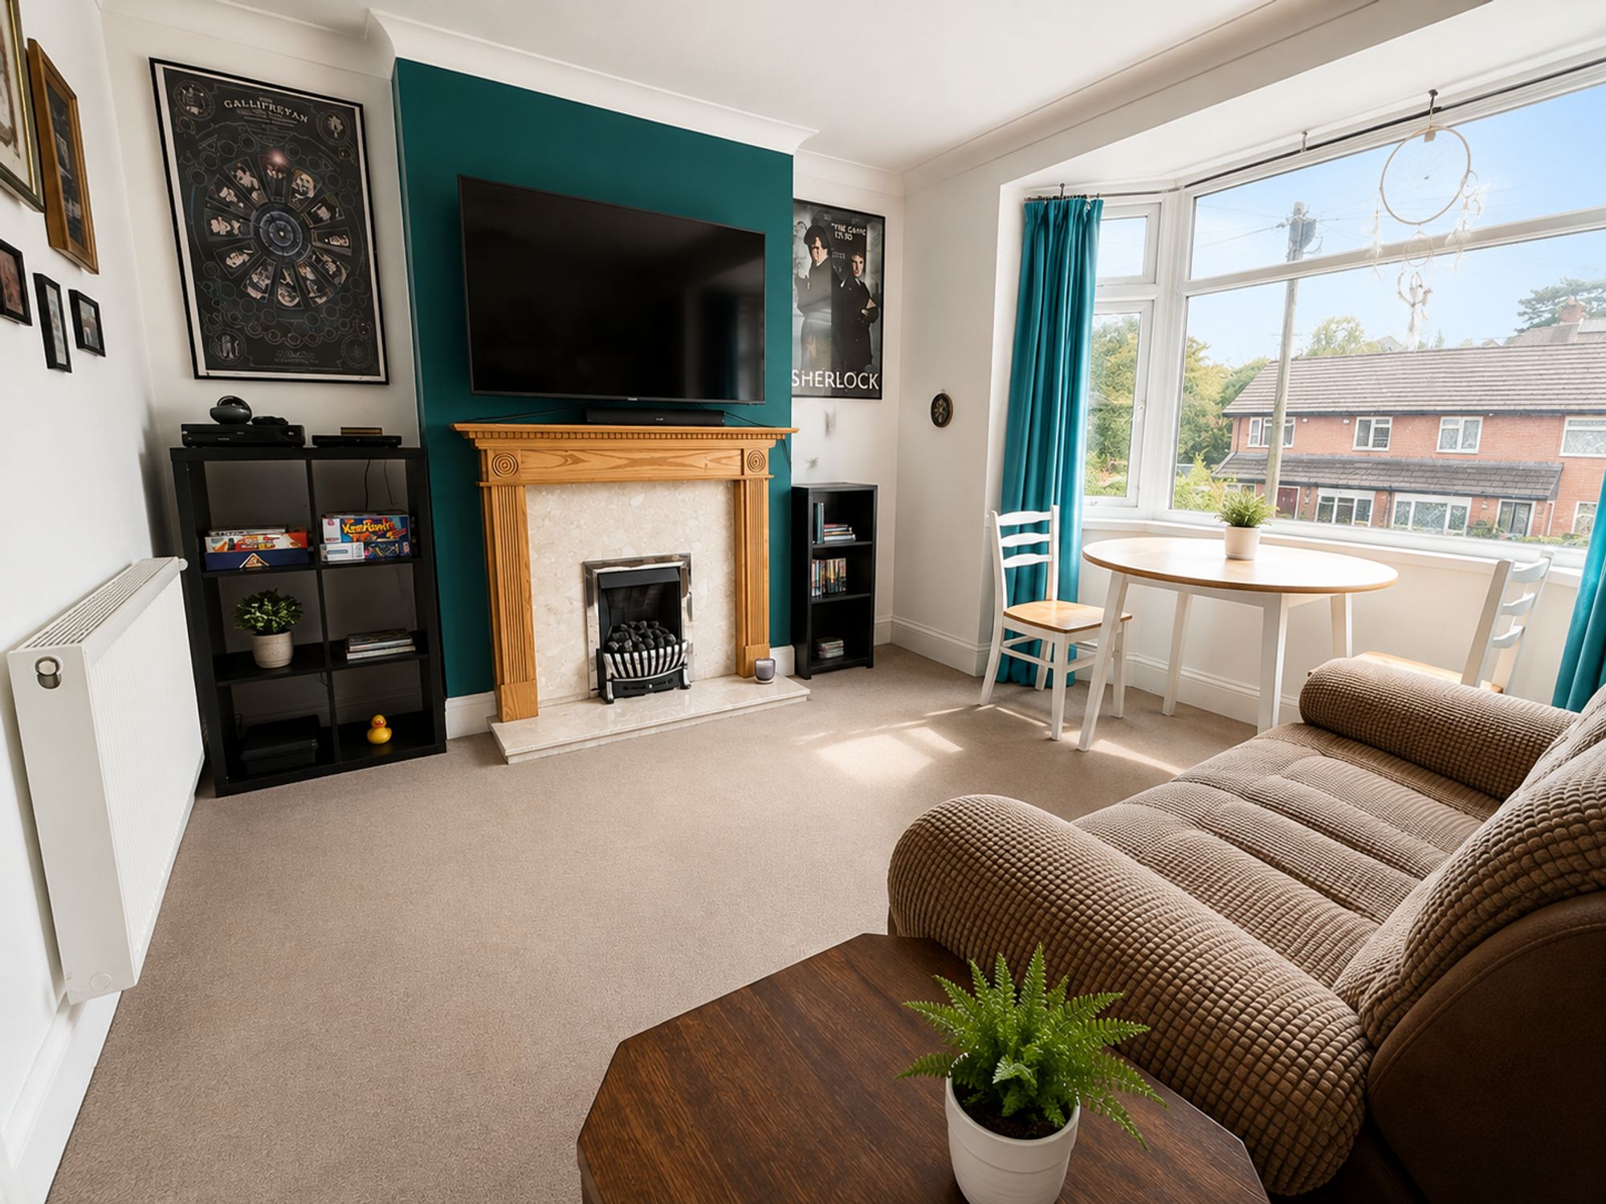
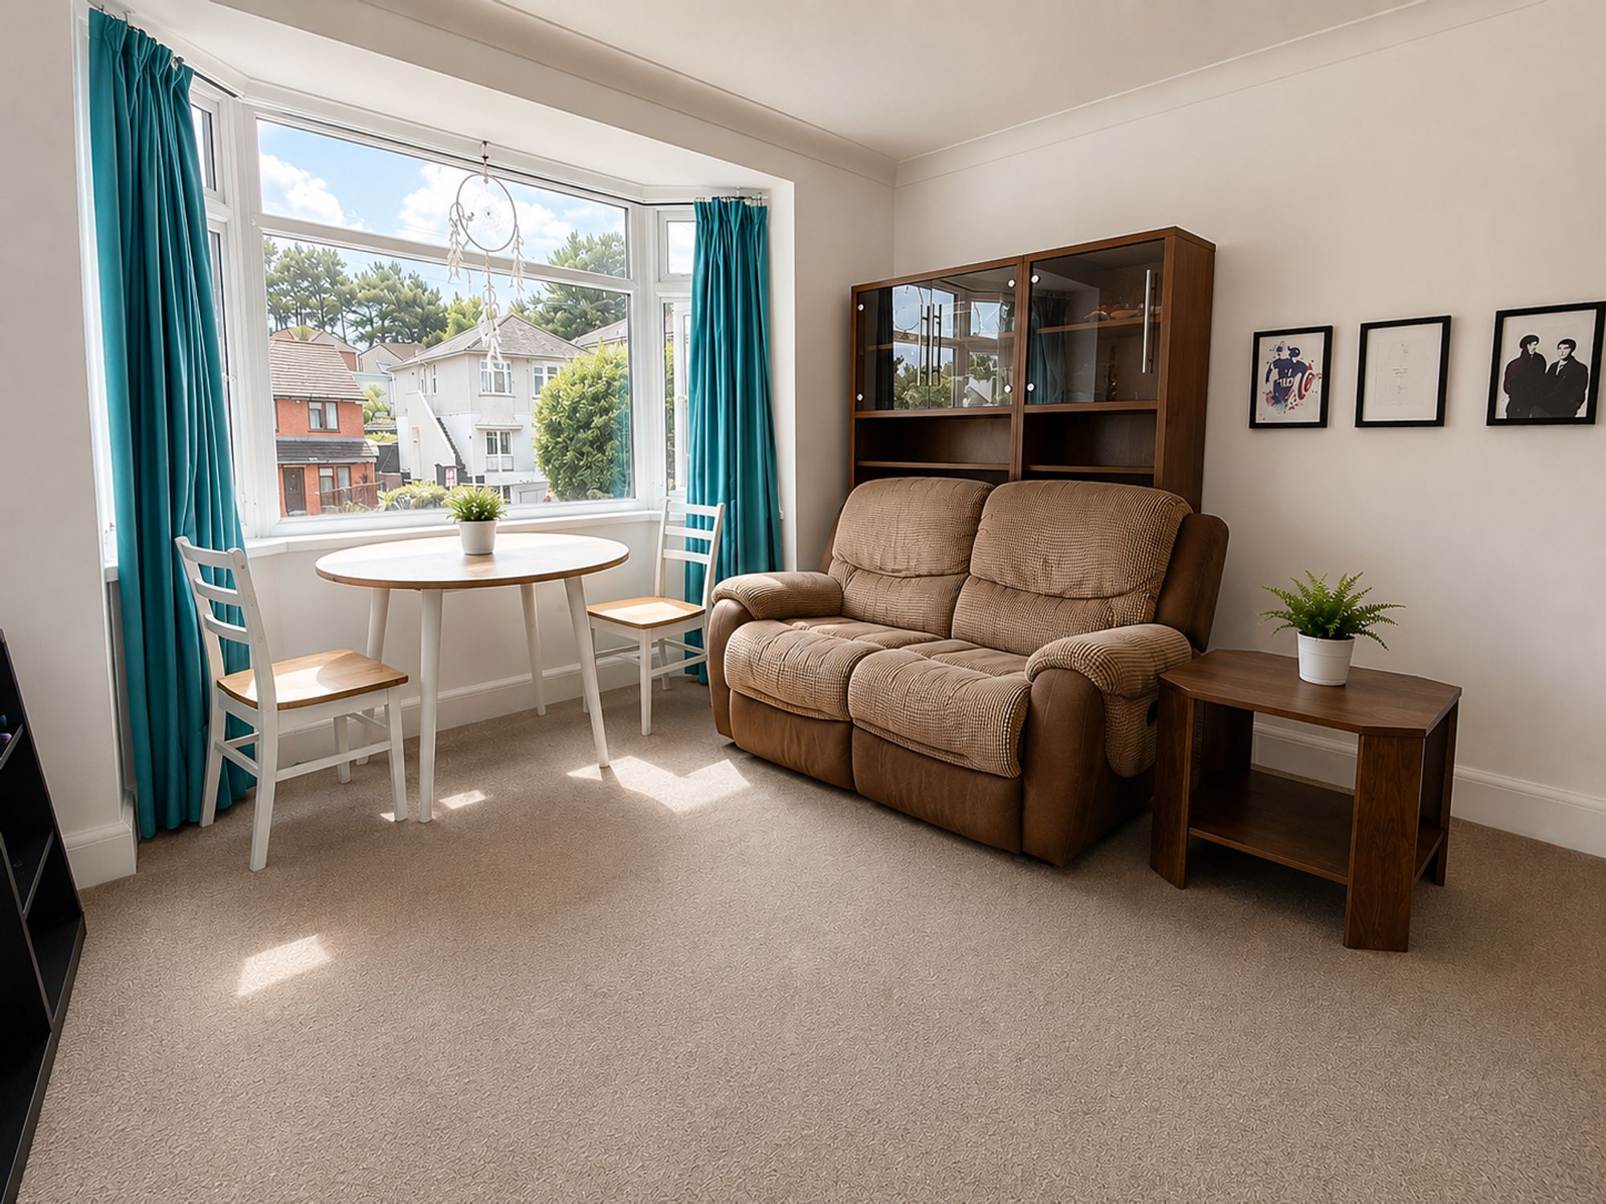
- Spacious lounge with bay window
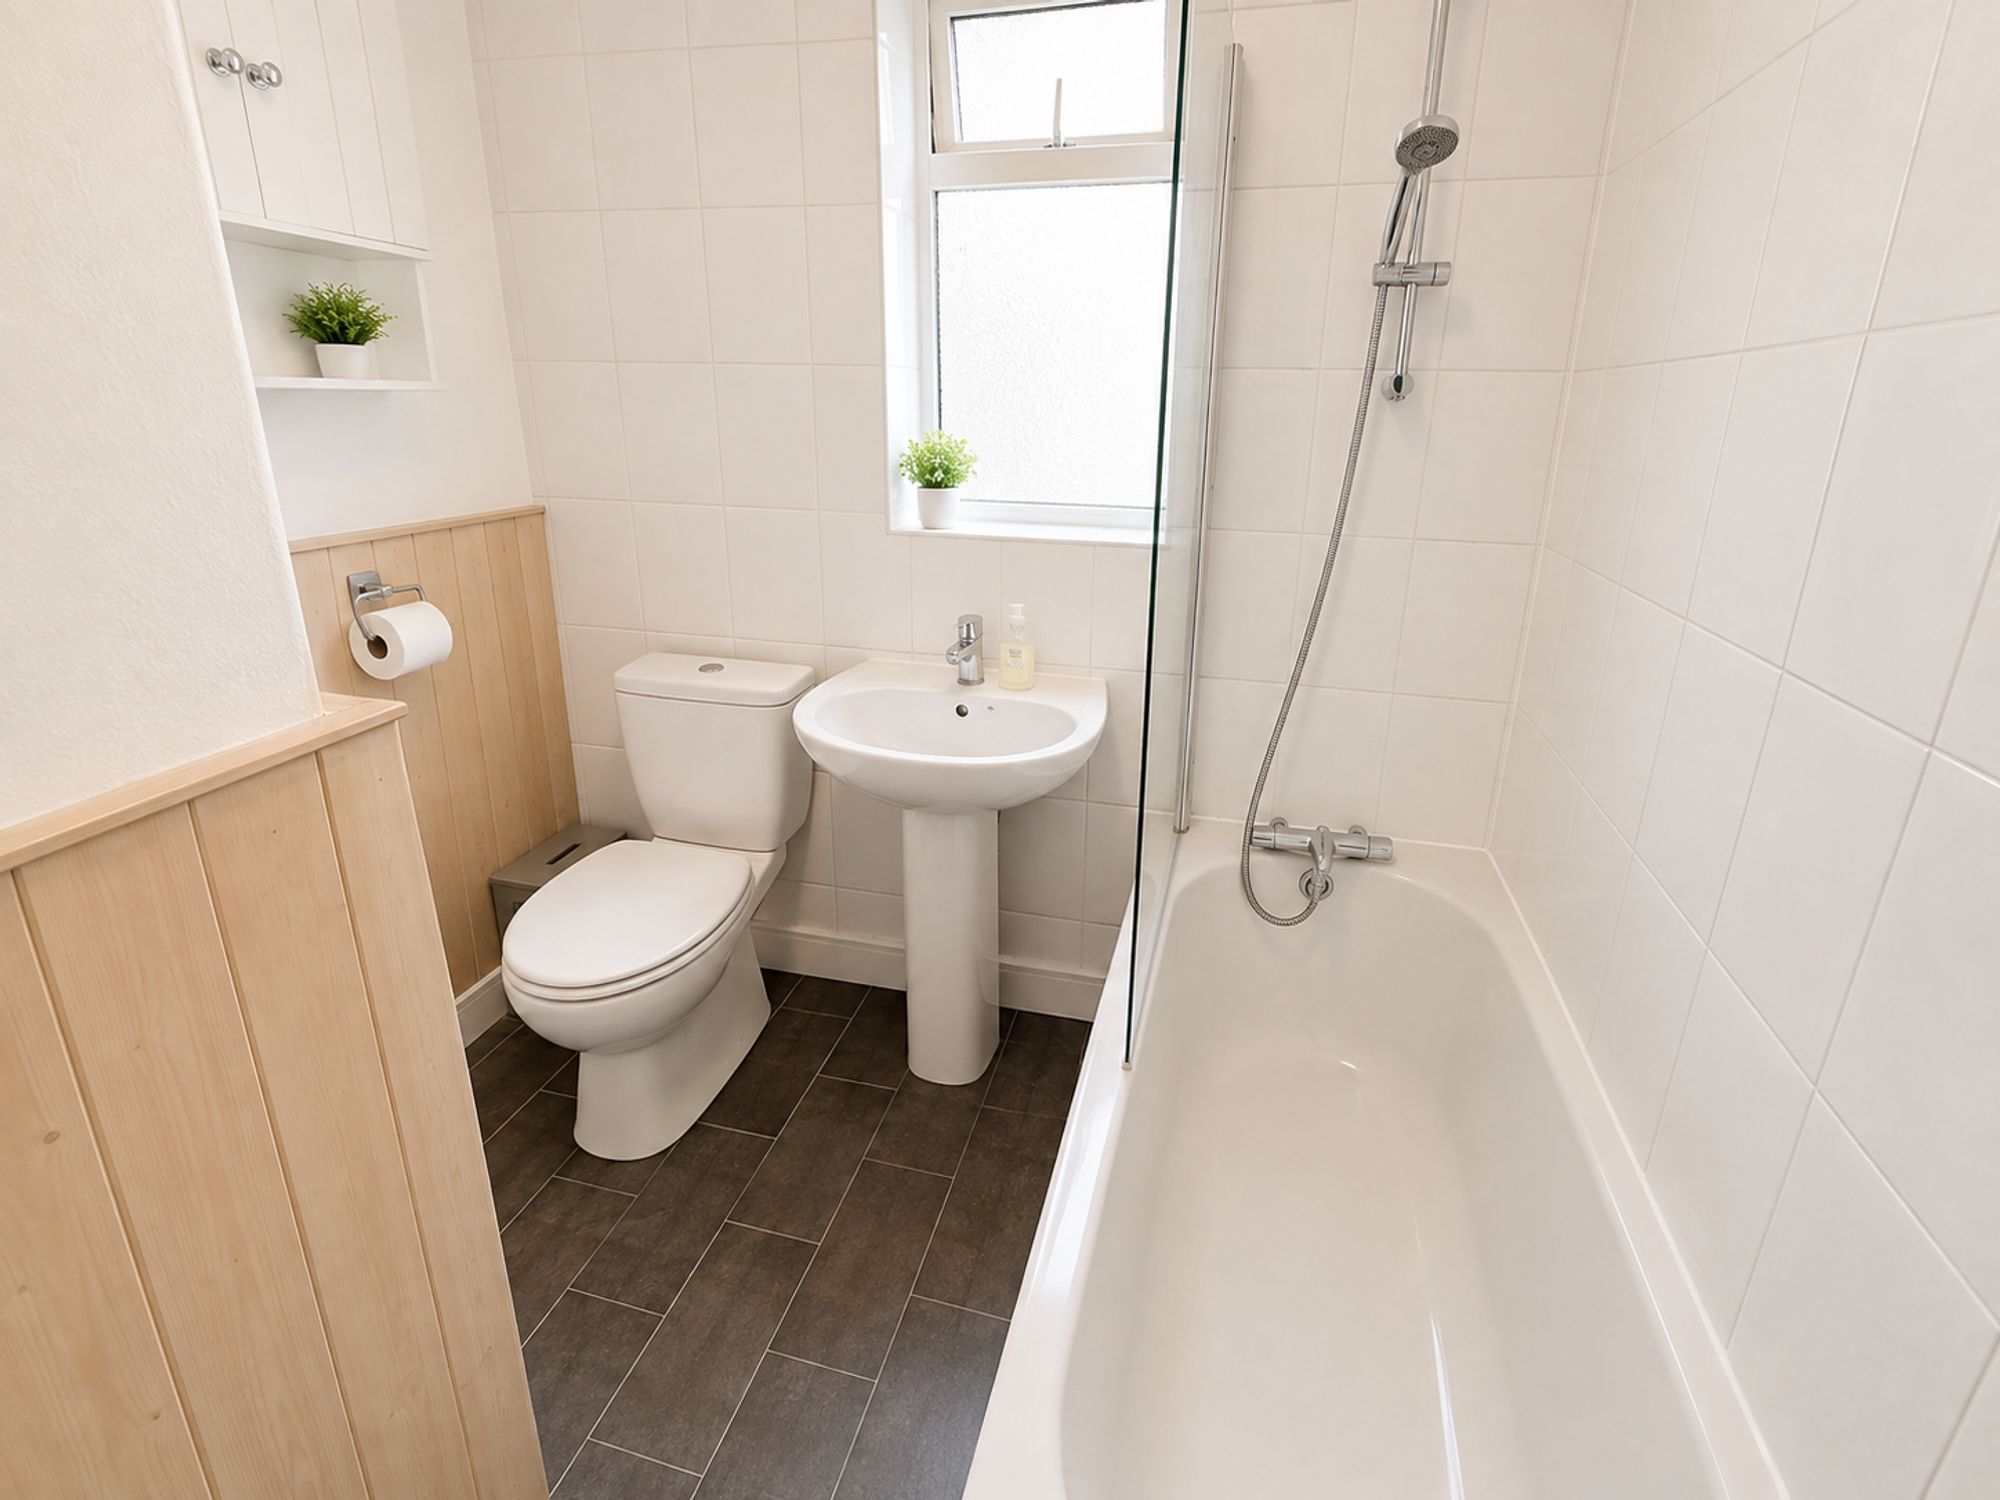
- Bathroom
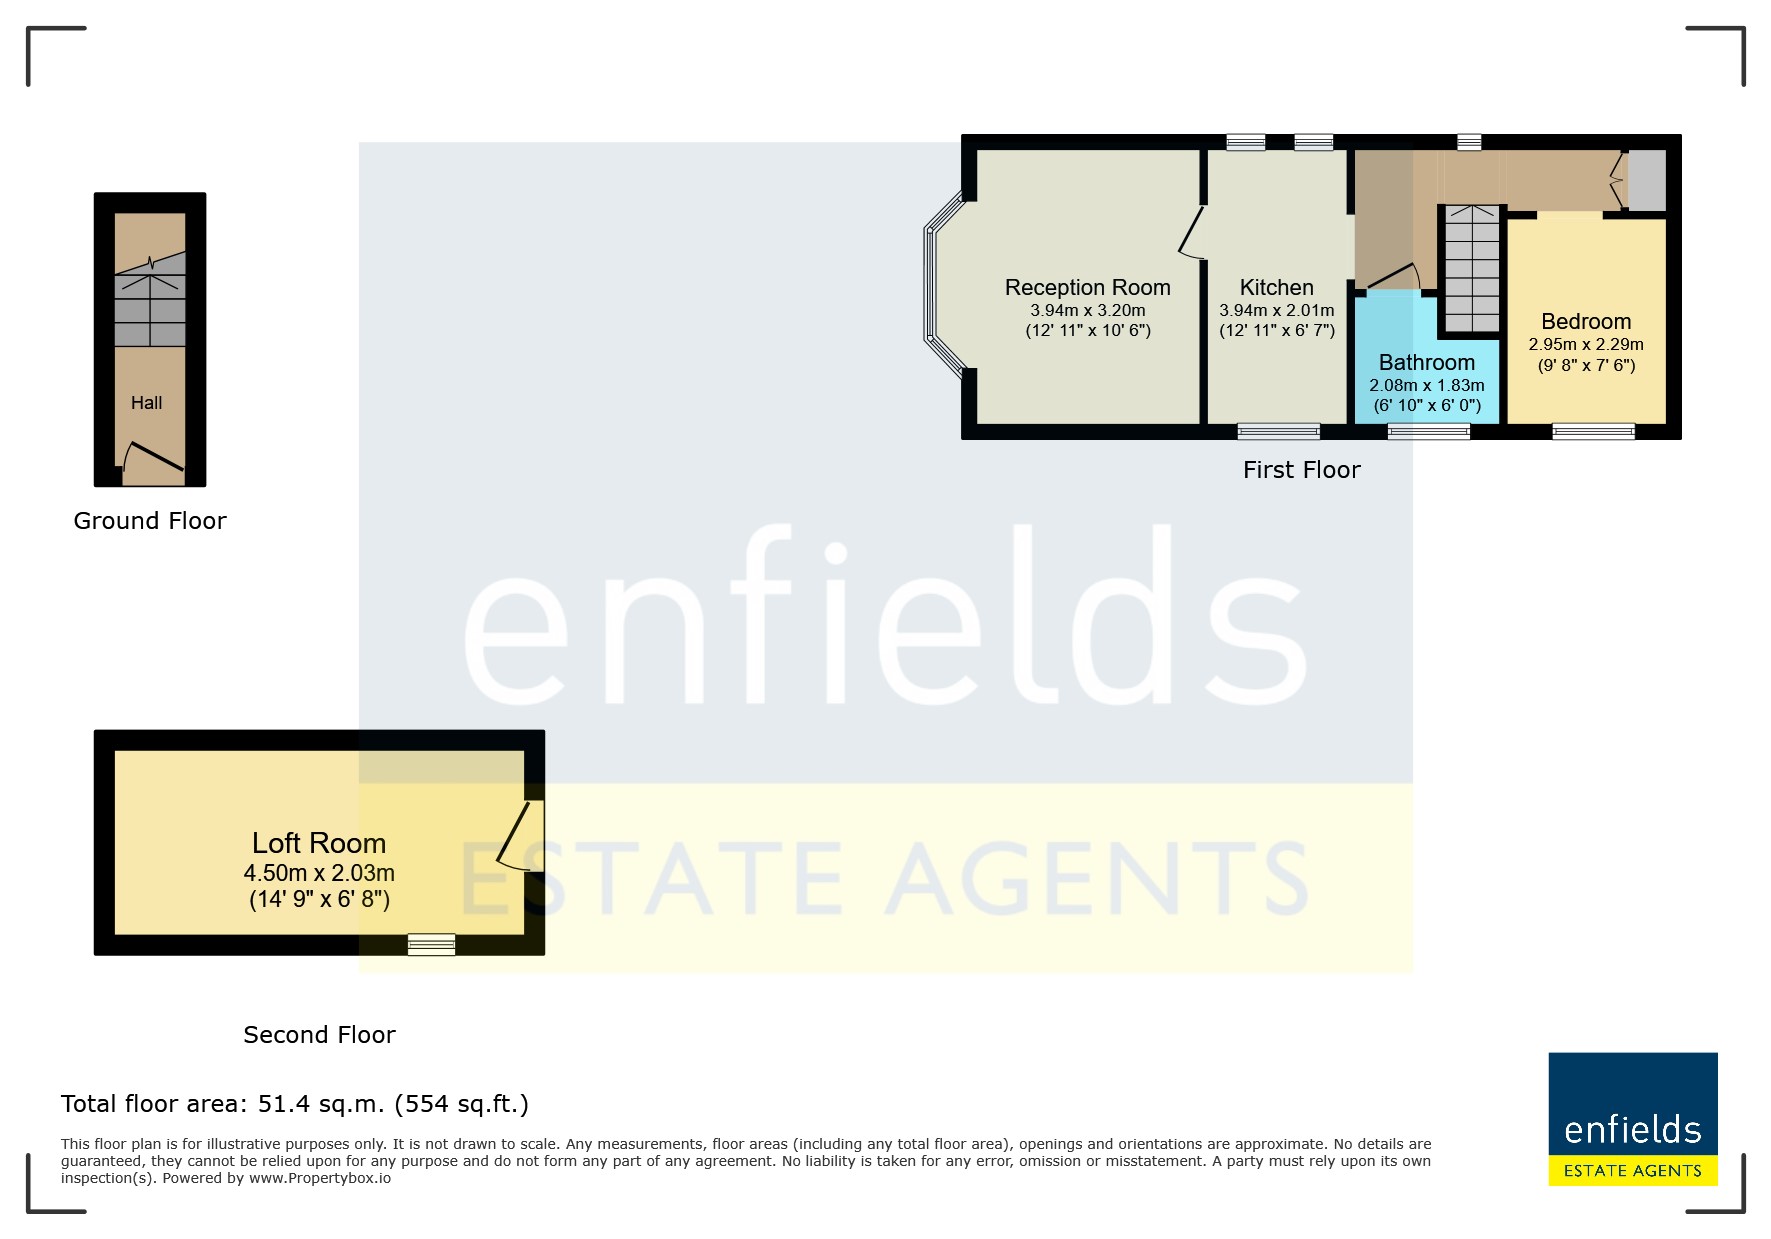
- Accessed via pull down loft ladder is handy loft room with carpet and velux windows currently used as additional room
- Combi boiler upgraded in 2020
- Within walking distance of shops, coffee shops and restaurants along Winton High Street
Full Details
This well presented share of freehold first floor flat offers an appealing blend of character and practicality, ideally situated within easy reach of the vibrant amenities along Winton High Street including shops, coffee shops, and restaurants. The property benefits from its own private entrance, providing a sense of privacy. Inside, a spacious lounge with a bay window creates a welcoming and light filled living area, perfect for relaxing or entertaining. The large double bedroom is generously proportioned to the rear of property, offering ample space for furnishings and storage. The kitchen/breakfast room is thoughtfully arranged, providing a breakfast bar with space for under counter appliances. The flat also features a modern bathroom and a handy loft room, accessed by a pull-down ladder, which is currently used as an additional room and benefits from carpet and velux windows (this versatile space could suit a range of uses, such as a study or guest area). The property is served by a combi boiler that was upgraded in 2020. The underlining lease has over 960 years remaining, with no ground rent to pay and maintenance costs shared on a 50/50 basis as and when required, offering peace of mind and minimal ongoing expenses. This property presents an excellent opportunity for first time buyers, downsizers or investors seeking a well located and easily managed home with a range of desirable features. Early viewing is highly recommended to appreciate the space, flexibility, and convenience on offer.
First Floor Landing
Textured ceiling, single glazed obscure window to side aspect, picture rail, radiator and fitted wardrobe.
Lounge
Dimensions: 12' 4'' into bay x 12' 9'' (3.76m x 3.89m).
Kitchen / Diner
Dimensions: 12' 8'' x 6' 6'' (3.86m x 1.98m).
Bedroom
Dimensions: 9' 7'' x 7' 8'' (2.92m x 2.34m).
Bathroom
Loft Room
Dimensions: 15' 4'' x 6' 3'' (4.67m x 1.91m).
Rear Garden
Patioed with timber built shed.